


Complete dimension marking is the foundation of qualified shaft manufacturing. Common missing dimensions on shaft drawings include overall total length, journal diameter, shoulder height and knurl section size. Incomplete dimension data will directly suspend turning, grinding and inspection procedures, causing production delays. For cold-finished steel shafts under MS1004-OA, all round, hexagonal and square blanks follow unidirectional negative tolerances on outer sizes, while round bar length adopts a plus-only tolerance (+0.75 inch / -0 inch for 10–20ft raw bars). End chamfer of shafts shall be controlled at 15°–30° as required by the specification. Strict execution of drawing dimension standards eliminates assembly interference and dimensional out-of-tolerance risks for finished shafts.
Key Dimension Standards for Precision Shaft Machining
Popular Products
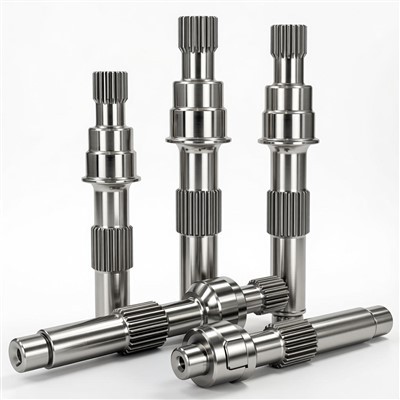
Automotive Motor Shaft
The Automotive Motor Shaft is a core transmission component of automotive motors, serving as the key link to transfer
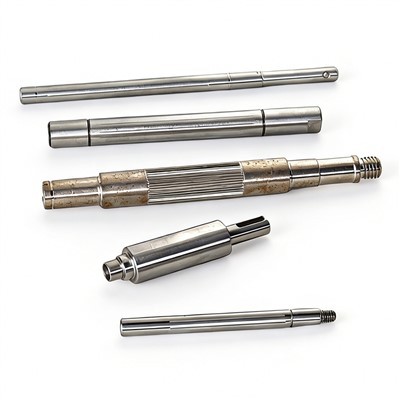
Wiper Motor Shaft
Nobody thinks about a wiper motor shaft until it stops working. Usually, that happens in the middle of a downpour.
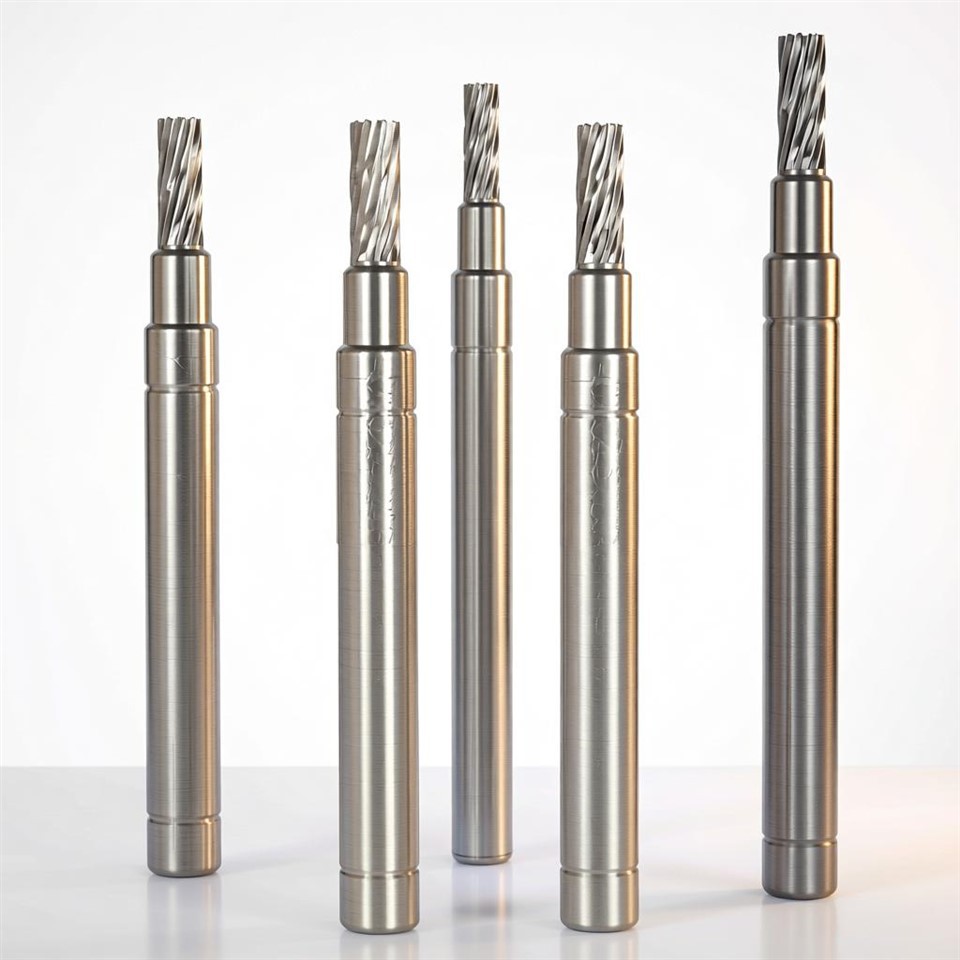
Tapered Shaft Motor
The Tapered Shaft Motor features a conical shaft design for tight coupling with pulleys and gears, optimized for power

Marine Shaft Generator
Every kilowatt is very important on the ship, the main engine turns the propeller shaft, and this shaft runs nonstop
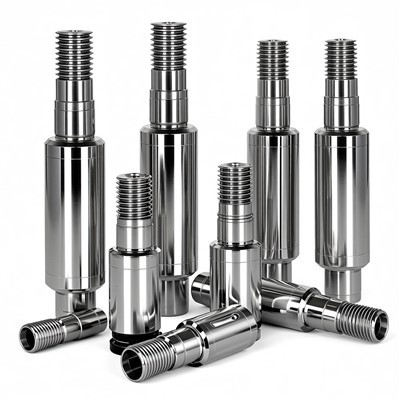
Spline Hydraulic Pump
The Spline Hydraulic Pump uses a splined shaft connection to create a firm link between the pump and its drive source.
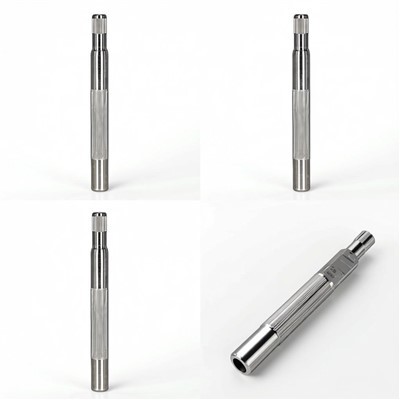
Fuel Pump Shaft
Precision engineered for high performance fuel systems, the Fuel Pump Shaft serves as the critical link between